Leave a Message

Thank you for your message. I will be in touch with you shortly.

1010 Lancaster Square
Bought with Doug Harden with Atlanta Fine Homes Sotheby's International and Listed by Rebecca Duncan with Ansley Real Estate| Christie's International Real Estate  770-284-9900
$2,940,000

1010 Lancaster Square

6 Beds 8 Baths 9,902 Sq.Ft. 1.18 Acres

Description

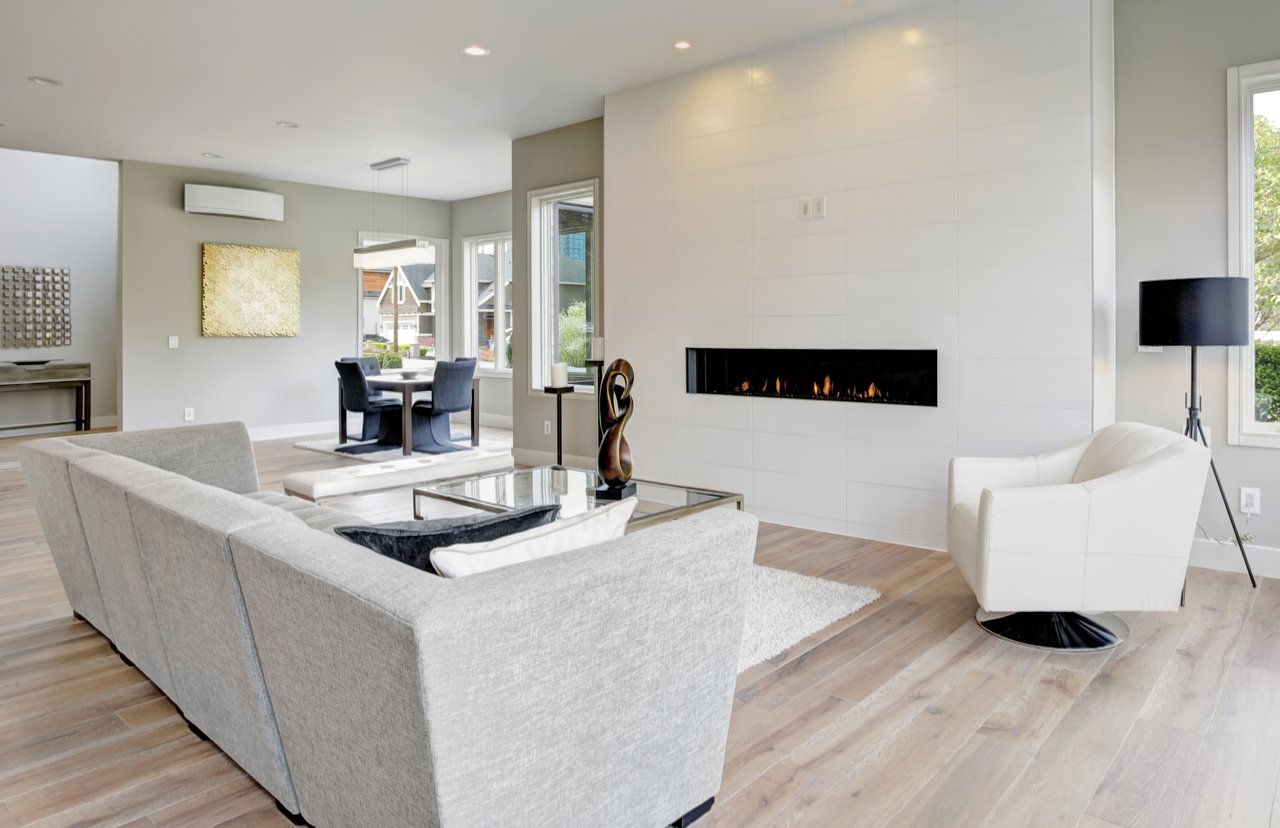
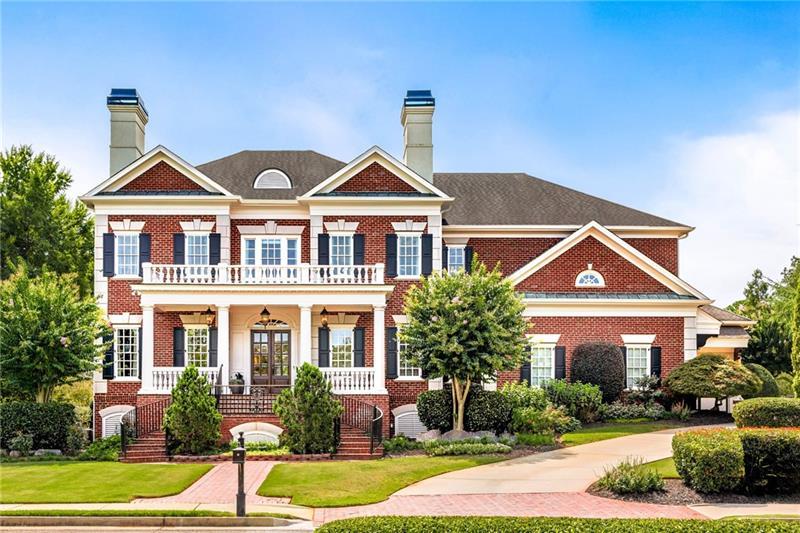
Experience unparalleled luxury in Chatham Park, Roswell's most coveted community. Nestled within a gated, tree-lined entrance and surrounded by perfectly manicured gardens, this newly remodeled designer home shines with magazine-worthy elegance. The entry hall itself serves as a stunning focal point, featuring a grand custom circular staircase that gracefully guides you through three levels of the home. Exceptional details throughout include new white oak floors, 8 new custom bathrooms, floor-to-ceiling drapes, Circa lighting, elegant stone and custom wood finishes. Entertain with ease in the formal dining room, or indulge your culinary passions in the designer chef's kitchen, equipped with a striking custom vent hood, eight-burner gas range, quartzite waterfall island, and Waterstone & Rohl fixtures. The adjacent scullery and separate walk-in pantry combine functional space with refined design. The kitchen opens seamlessly to a fireside hearth room with beamed ceilings and a living room offering a picture-perfect view of the walkout backyard, ideal for seamless indoor and outdoor entertaining. The custom library, featuring Pecky Cypress-a unique weathered wood-provides a sense of history and sophistication. Upstairs, discover spacious secondary bedrooms, all with en-suite baths, complemented by a media area. The oversized primary suite overlooks an exquisite formal pocket park and features a seating area and expansive closet, making it the perfect retreat. The terrace level is a versatile space ideal for both relaxation and entertainment. Enjoy the state-of-the-art theater room with plush seating for an immersive cinematic experience, or showcase your wine collection in the handcrafted wine cellar. A well-appointed serving bar includes a Uline beverage cooler to keep drinks chilled and a Thermador warming drawer to ensure appetizers and dishes are served at the perfect temperature. Finally, the professionally landscaped backyard is ideal for a pool, and the open-air porches offer the perfect setting on 1+acre, adding to the allure of this exceptional property. Conveniently located just 1.5 miles from historic Roswell's shopping and dining district, this home perfectly blends luxury with convenience.

Share Property

Location

1010 Lancaster Square, Roswell, GA 30076

Status

Sold

Date Sold

April 14, 2025

Property Amenities

Interior
Laundry room Laundry Room
Fireplace Gas Log, Great Room, Keeping Room, Other Room
Appliances Dishwasher, Disposal, Gas Oven, Gas Range, Range Hood, Refrigerator
Flooring Ceramic Tile, Hardwood, Marble
Total Bedrooms: 6
Half Bathrooms: 1
Full Bathrooms: 7
Other Interior Features Beamed Ceilings, Bookcases, Cathedral Ceiling(s), Coffered Ceiling(s), Crown Molding, Dry Bar, High Ceilings 10 ft Main, High Ceilings 10 ft Upper, His and Hers Closets, Smart Home, Walk-In Closet(s), Wet Bar
Area & Lot
Total area 9,902 Sq.Ft.
Lot Area 1.18 Acres
Living area 9,902 Sq.Ft.
MLS® ID 7535391
Year Built 2005
High School Roswell
Middle School Elkins Pointe
Elementary School Vickery Mill
Water Frontage None
View Description Neighborhood
Architecture Styles European, Traditional
Type Residential
Status Sold
Exterior
Stories 3
Pool None
Air conditioning Central Air
Heat type Central
Green Feature None
Disability Features None
Water Source Public
Garage Space 3.0
Security Features Closed Circuit Camera(s), Fire Alarm, Security Gate, Smoke Detector(s)
Sewer Public Sewer
Other Exterior Features Balcony, Lighting, Private Entrance, Private Yard
Parking Attached, Driveway, Garage, Garage Faces Side, Kitchen Level
Lot Features Back Yard, Cul-De-Sac, Front Yard, Landscaped, Level, Private
Roof Shingle
Utilities Cable Available, Electricity Available, Natural Gas Available, Phone Available, Sewer Available, Underground Utilities, Water Available
Finance
Sales Price $2,940,000
HOA Fees $4,400 yearly
Real Estate Tax $26,654 yearly
Rebecca Duncan

Rebecca Duncan

TITLE

Luxury Real Estate Broker | Founding Partner

Committed in Every Transaction

Rebecca values the relationships she has developed with her clients. Her deep local knowledge, combined with a thoughtful balance of professional guidance and personal connection, turns those relationships into lifelong partnerships.