Leave a Message

Thank you for your message. I will be in touch with you shortly.

2583 Habersham Road NW
Bought with Rebecca Duncan with Ansley Real Estate| Christie's International Real Estate and Listed by Ben Beacham with Beacham and Company  404-261-6300
$3,475,000

2583 Habersham Road NW

4 Beds 6 Baths 0.77 Acres

Description

Welcome to 2583 Habersham, a complete historical renovation and restoration at the hands of two of the best in the business:
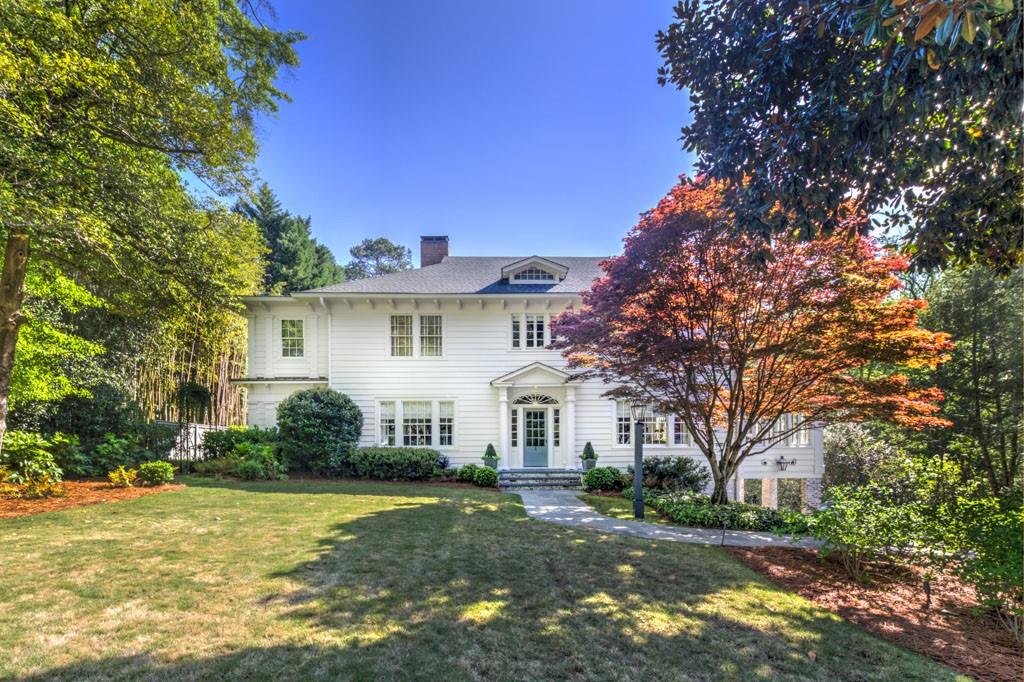
Norman Askins and Patrick Davey. Absolutely every square inch of this property has been restored, including windows that were removed and rebuilt so as to keep the historical charm of the home. Located on the quiet stretch of Habersham between West Wesley and Peachtree Battle, this property is as beautiful and enjoyable on the outside as it is on the inside. You enter the home to high ceilings, countless windows, custom moldings, tasteful and elegant finishes, leaded windows and transoms, fully restored coal fireplaces, and custom aspects you will not see in any other home in Atlanta. On top of that, the layout is perfect for any buyer's need. The main level of the home features a stunning kitchen open to the family room. The family room is surrounded by windows that overlook the pool area and flat play yard. The main level also has a large dining room, a sun room perfect for any piano enthusiasts, a cozy den, coffee bar, and a stately living room/library which opens to a sun lit office offering access to the truly stunning outdoor patio and garden. Upstairs you will find all the bedrooms, each with an en-suit bath. The primary suite features a sitting room and a stunning vaulted-ceiling venetian plaster bathroom. The primary closets are incredible, with separate his and hers and true retreats in which you can start and end your day. The cool laundry room is also located upstairs. The terrace level of this home is incredible. It features reclaimed wood from a barn in Indiana, a large living space perfect for relaxed television enjoyment, a billiards room, a kitchen, wine cellar and gym. It is one of the most unique and enjoyable terrace levels you will find anywhere. But just when you think you could not love the home anymore, you venture outside. The outside living spaces are truly what dreams are made off. Right off the den you will find a blue stone patio, fireplace, built in grill, and garden designed by Graham Pittman that will leave you speechless. Off the kitchen you will find a balcony accessible through steel French doors that is perfect for morning coffee. There is also a wrap-around deck that takes you down to the pool level. The pool pavilion is a true work of art. It offers a custom-design saltwater pool and outdoor cabana that is absolutely breathtaking. The gated pool opens to the perfect sized, flat yard. If you walk to the back of the private yard and look at the rear elevation of the home, you will be treated to a view that will stun and make you fall in love with both the home and its architecture. There is also a gardener's room, outdoor shower and the home is serviced by a generator. This property is a true work of art and love. Fully restored by its current owners and ready for its next stewards. This home is perfect for those that appreciate true quality, craftmanship and ingenuity. It is truly a treat!

Share Property

Location

2583 Habersham Road NW, Atlanta, GA 30305

Status

Sold

Date Sold

September 10, 2025

Property Amenities

Interior
Laundry room Laundry Room, Upper Level
Fireplace Family Room, Free Standing, Gas Log, Masonry, Outside
Appliances Dishwasher, Double Oven, Gas Cooktop, Gas Range, Refrigerator
Flooring Hardwood
Total Bedrooms: 4
Half Bathrooms: 2
Full Bathrooms: 4
Other Interior Features Beamed Ceilings, Bookcases, Crown Molding, Entrance Foyer, High Ceilings 10 ft Main, His and Hers Closets, Walk-In Closet(s), Wet Bar
Area & Lot
Lot Area 0.77 Acres
MLS® ID 7514628
Year Built 1930
High School North Atlanta
Middle School Willis A. Sutton
Elementary School E. Rivers
Water Frontage None
View Description Other
Architecture Styles Traditional
Type Residential
Status Sold
Exterior
Stories 3
Pool In Ground, Salt Water
Air conditioning Central Air
Heat type Natural Gas
Green Feature None
Disability Features None
Water Source Public
Security Features Security System Owned, Smoke Detector(s)
Sewer Public Sewer
Other Exterior Features Gas Grill, Lighting, Private Yard, Rear Stairs, Storage
Parking Attached, Carport, Driveway, Parking Pad
Lot Features Back Yard, Front Yard, Landscaped, Level
Roof Composition
Utilities Cable Available, Electricity Available, Natural Gas Available, Phone Available, Sewer Available, Water Available
Finance
Sales Price $3,475,000
Real Estate Tax $30,608 yearly
Rebecca Duncan

Rebecca Duncan

TITLE

Luxury Real Estate Broker | Founding Partner

360 Virtual Tour

Take a tour of this property

Committed in Every Transaction

Rebecca values the relationships she has developed with her clients. Her deep local knowledge, combined with a thoughtful balance of professional guidance and personal connection, turns those relationships into lifelong partnerships.