Leave a Message

Thank you for your message. I will be in touch with you shortly.

2604 Middle Coray Circle
VIEW PHOTOS
$1,145,000

2604 Middle Coray Circle

5 Beds 6 Baths 4,047 Sq.Ft. 6,534 Sq.Ft.

Description

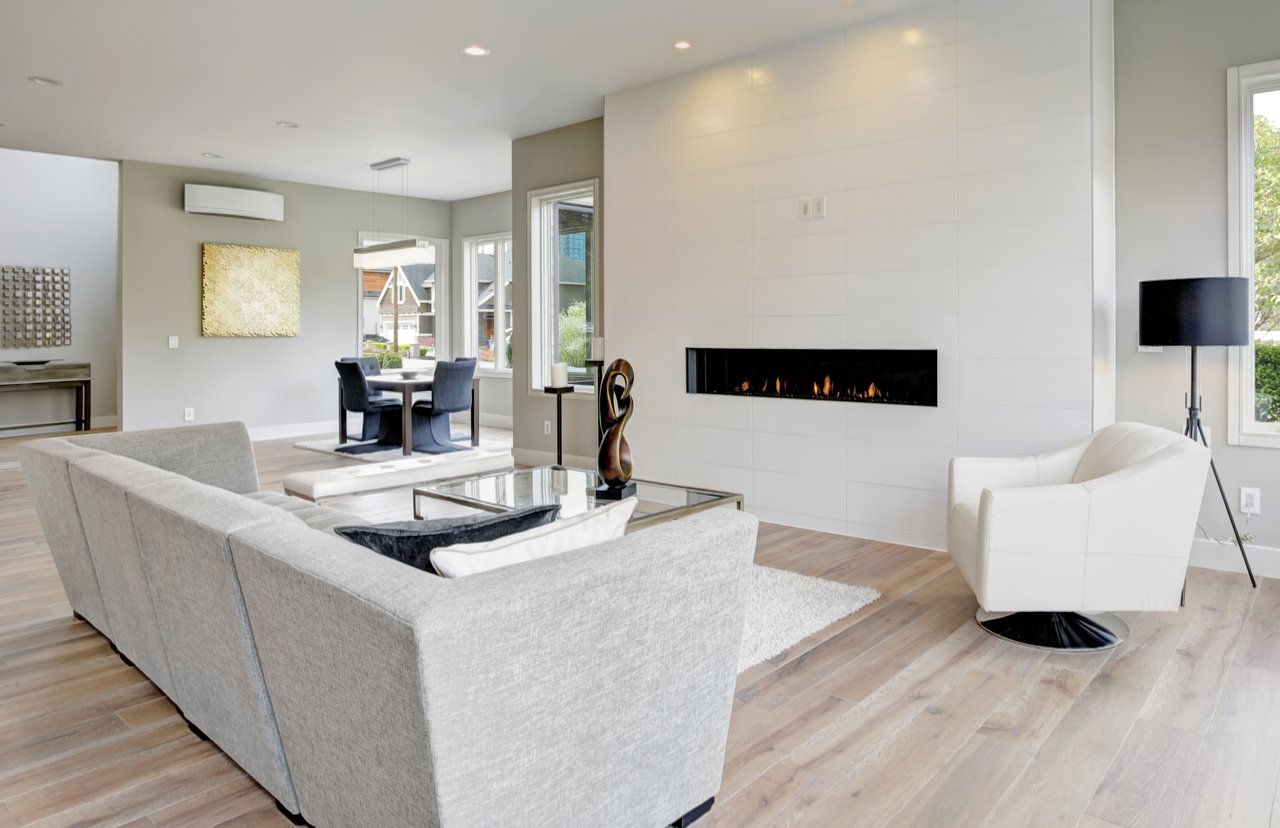
The enchanting ambiance of gas lanterns welcome you to this luxury residence surrounded by 100-year-old oak trees in a gorgeous park-front setting, reminiscent of times past. French Doors, lead the way to gleaming hardwood floors throughout the main floor. A Stunning Living Room with stone fireplace is open to the dining room and CHEF'S KITCHEN, perfect for entertaining! Panoramic sliding glass doors open onto a covered porch w/ceiling fans and spiral staircase that leads to terrace level stone patio. The MAIN FLOOR OWNERS SUITE hosts a Luxurious Bath and Expansive walk-in closet, complete with washer/dryer. This spacious home offers FOUR generous secondary bedrooms ALL with MAGAZINE WORTHY EN-SUITE BATHS, sitting area and ADDITIONAL laundry on the second floor. HOA maintains the lawn and parks for a lock and leave lifestyle! Top schools, restaurants and shopping are all within walking distance of this spacious home!

Share Property

Location

2604 Middle Coray Circle, Marietta, GA 30066

Status

Sold

Date Sold

March 28, 2023

Property Amenities

Interior
Kitchen Breakfast Bar, Cabinets White, Other Surface Counters, Pantry, Pantry Walk-In, Stone Counters, View to Family Room, Wine Rack
Laundry room Laundry Room, Lower Level
Fireplace Blower Fan, Family Room, Gas Log, Gas Starter
Appliances Dishwasher, Disposal, Gas Oven, Gas Range, Microwave, Refrigerator, Tankless Water Heater, Washer
Flooring Hardwood, Other
Total Bedrooms: 5
Half Bathrooms: 1
Full Bathrooms: 5
Other Interior Features Double Vanity, Entrance Foyer, High Ceilings 10 ft Lower, High Speed Internet, Walk-In Closet(s)
Area & Lot
Lot Area 6,534 Sq.Ft.
Living area 4,047 Sq.Ft.
MLS® ID 7114714
Year Built 2020
High School Lassiter
Middle School Simpson
Elementary School Rocky Mount
View Description Other
Architecture Styles Cottage, European
Type Residential
Status Sold
Exterior
Pool None
Air conditioning Central Air
Heat type Central, Zoned
Green Feature Thermostat
Water Source Public
Garage Space 2
Security Features Fire Alarm, Security Gate
Sewer Public Sewer
Other Exterior Features Balcony, Private Front Entry, Private Yard, Covered, Deck, Rear Porch, None
Parking Attached, Driveway, Garage, Garage Door Opener, Garage Faces Side, Kitchen Level, Level Driveway
Lot Features Landscaped, Private
Roof Composition, Metal
Utilities Cable Available, Electricity Available, Natural Gas Available, Phone Available, Sewer Available, Underground Utilities, Water Available
Finance
Sales Price $1,145,000
HOA Fees $350 monthly
Real Estate Tax $11,223 yearly
2604 Middle Coray Circle
"French Doors, lead the way to gleaming hardwood floors throughout the main floor."

— The Duncan Residential Group

Committed in Every Transaction

Rebecca values the relationships she has developed with her clients. Her deep local knowledge, combined with a thoughtful balance of professional guidance and personal connection, turns those relationships into lifelong partnerships.