Leave a Message

Thank you for your message. I will be in touch with you shortly.

5010 Rosedown Place
5010 Rosedown Place
5010 Rosedown Place
5010 Rosedown Place
5010 Rosedown Place
5010 Rosedown Place
5010 Rosedown Place
5010 Rosedown Place
5010 Rosedown Place
5010 Rosedown Place
5010 Rosedown Place
5010 Rosedown Place
5010 Rosedown Place
5010 Rosedown Place
5010 Rosedown Place
5010 Rosedown Place
5010 Rosedown Place
5010 Rosedown Place
5010 Rosedown Place
5010 Rosedown Place
5010 Rosedown Place
5010 Rosedown Place
5010 Rosedown Place
5010 Rosedown Place
5010 Rosedown Place
5010 Rosedown Place
5010 Rosedown Place
5010 Rosedown Place
5010 Rosedown Place
5010 Rosedown Place
5010 Rosedown Place
5010 Rosedown Place
5010 Rosedown Place
5010 Rosedown Place
5010 Rosedown Place
5010 Rosedown Place
5010 Rosedown Place
5010 Rosedown Place
5010 Rosedown Place
5010 Rosedown Place
5010 Rosedown Place
5010 Rosedown Place
5010 Rosedown Place
5010 Rosedown Place
5010 Rosedown Place
5010 Rosedown Place
5010 Rosedown Place
5010 Rosedown Place
5010 Rosedown Place
5010 Rosedown Place
5010 Rosedown Place
5010 Rosedown Place
5010 Rosedown Place
5010 Rosedown Place
VIEW PHOTOS
$767,800

5010 Rosedown Place

4 Beds 4 Baths 3,422 Sq.Ft. 0.414 Acres

Description

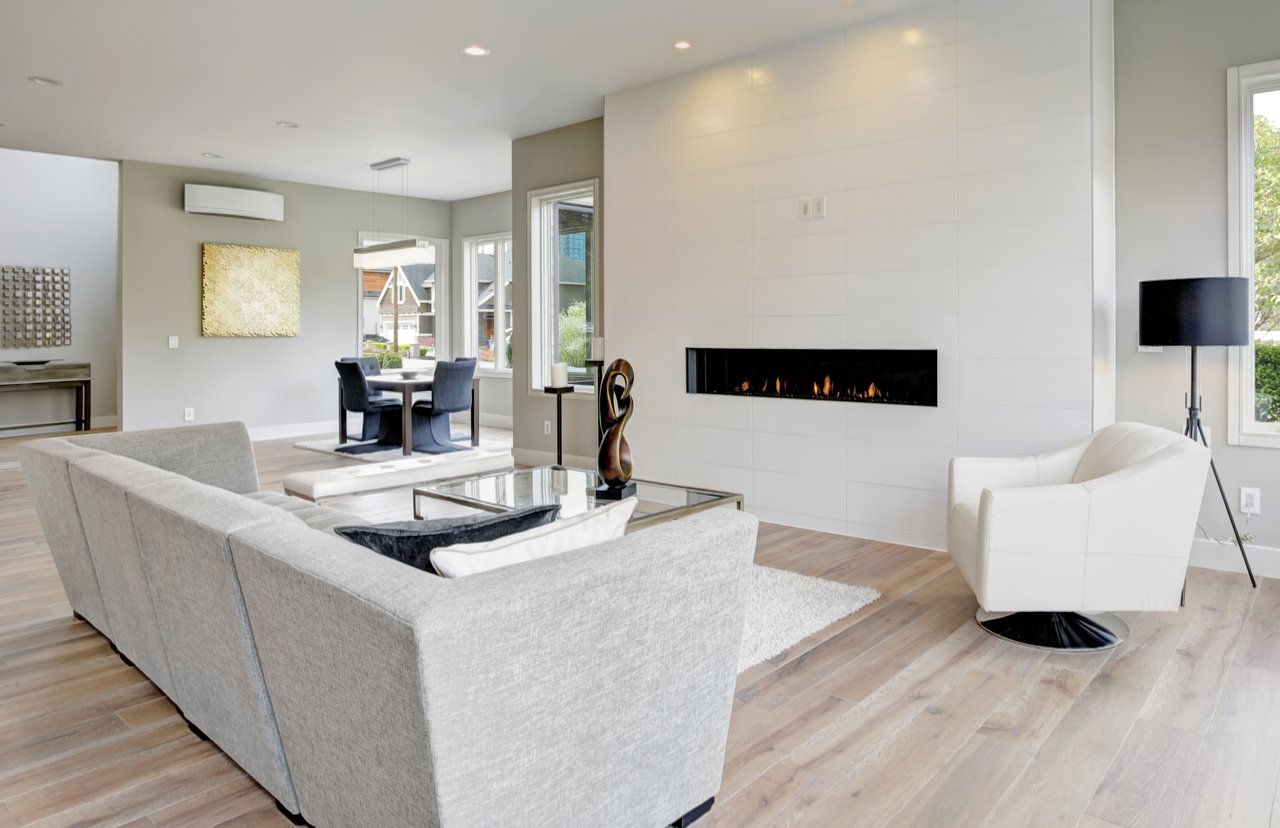
Fabulous 4 Bedroom/3.5 Bath spacious home located in Grand Veridian – less than 2 miles away from Historic Roswell! This master on main home features hardwood floors, elegant moldings and architectural details, a two-story great room with an impressive fireplace, spacious bedrooms and plenty of outdoor living areas for relaxing. The oversized Master Suite features hardwood floors, trey ceilings and a sitting area with access to a private outdoor patio featuring a pergola and bench seating. The luxurious master bath includes a jetted tub, separate shower, double vanities and a spacious walk-in custom closet. The kitchen features a large breakfast bar, tile backsplash, double ovens, an abundance of cabinet and counter space and a breakfast area. It has easy access to the banquet sized dining room, the amazing screened in sunroom with surround sound, and another patio with an outdoor fireplace and grilling area - perfect for entertaining! The upstairs includes a spacious reading or second office area, a bedroom with it’s own private bath, two additional bedrooms that share a bath featuring double vanities. The flat back yard is very private, fenced and has an irrigation system and outdoor accent lighting. The home was recently painted on the outside. The community offers swim, tennis, a club house and is convenient to shopping, restaurants, Roswell Area Park, wonderful schools and major highways. You don't need to look any further - this is a perfect home!

Share Property

Location

5010 Rosedown Place, Roswell, GA 30076

Status

Sold

Date Sold

November 22, 2021

Property Amenities

Interior
Kitchen Breakfast Bar, Breakfast Room, Cabinets Stain, Pantry, Solid Surface Counters, View to Family Room
Laundry room Laundry Room, Main Level
Fireplace Factory Built, Gas Starter, Great Room
Appliances Dishwasher, Disposal, Double Oven, Dryer, Gas Cooktop, Gas Water Heater, Refrigerator, Washer
Flooring Carpet, Ceramic Tile, Hardwood
Total Bedrooms: 4
Half Bathrooms: 1
Full Bathrooms: 3
Other Interior Features Double Vanity, Entrance Foyer 2 Story, High Ceilings 9 ft Main, High Speed Internet, Tray Ceiling(s), Walk-In Closet(s)
Area & Lot
Lot Area 0.414 Acres
Living area 3,422 Sq.Ft.
MLS® ID 6964558
Year Built 1998
High School Roswell
Middle School Elkins Pointe
Elementary School Vickery Mill
View Description Other
Architecture Styles Traditional
Type Residential
Status Sold
Exterior
Pool None
Air conditioning Ceiling Fan(s), Central Air
Heat type Forced Air, Natural Gas
Green Feature None
Water Source Public
Garage Space 3
Security Features Security System Owned, Smoke Detector(s)
Sewer Public Sewer
Other Exterior Features Courtyard, Gas Grill, Private Yard, Other, Covered, Front Porch, Patio, Screened, None
Parking Attached, Detached, Garage, Garage Door Opener, Garage Faces Side, Kitchen Level, Level Driveway
Lot Features Back Yard, Front Yard, Landscaped, Level, Private
Roof Composition
Utilities Cable Available, Electricity Available, Natural Gas Available, Phone Available, Sewer Available, Underground Utilities, Water Available
Finance
Sales Price $767,800
HOA Fees $975 yearly
Real Estate Tax $5,120 yearly

Committed in Every Transaction

Rebecca values the relationships she has developed with her clients. Her deep local knowledge, combined with a thoughtful balance of professional guidance and personal connection, turns those relationships into lifelong partnerships.