Leave a Message

Thank you for your message. I will be in touch with you shortly.

561 Dalrymple Road
561 Dalrymple Road
561 Dalrymple Road
561 Dalrymple Road
561 Dalrymple Road
561 Dalrymple Road
561 Dalrymple Road
561 Dalrymple Road
561 Dalrymple Road
561 Dalrymple Road
561 Dalrymple Road
561 Dalrymple Road
561 Dalrymple Road
561 Dalrymple Road
561 Dalrymple Road
561 Dalrymple Road
561 Dalrymple Road
561 Dalrymple Road
561 Dalrymple Road
561 Dalrymple Road
561 Dalrymple Road
561 Dalrymple Road
561 Dalrymple Road
561 Dalrymple Road
561 Dalrymple Road
561 Dalrymple Road
561 Dalrymple Road
VIEW PHOTOS
$575,000

561 Dalrymple Road

6 Beds 5 Baths 3,276 Sq.Ft. 1.016 Acres

Description

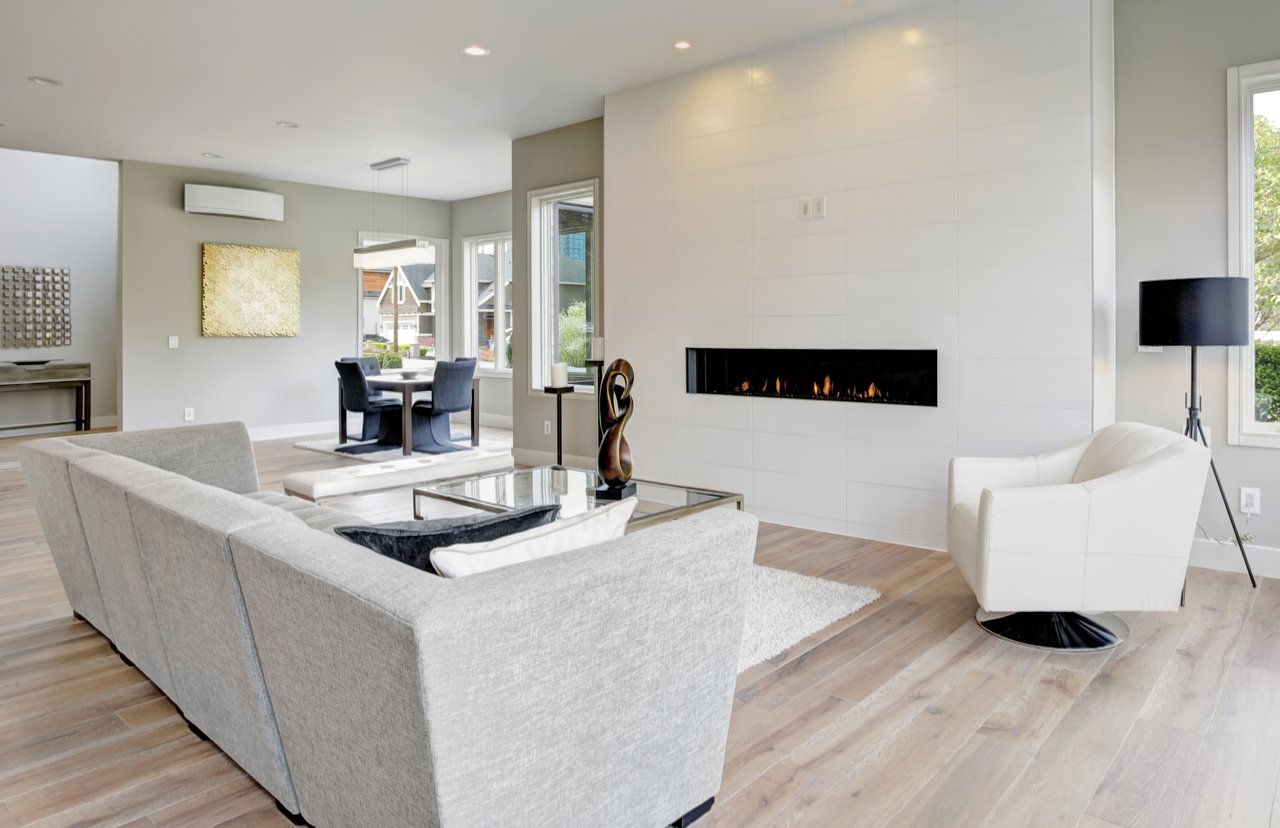
JUST RENOVATED! This stunning home in Sandy Springs is only minutes to GA-400 & I-285. Nestled among mature landscaping on 1+ ACRE LOT. Features include NEW DECK, NEW KITCHEN, NEW GARAGE DOOR, NEWLY FINISHED HARDWOODS THROUGHOUT THE MAIN + 2nd kitchen in the FINISHED BASEMENT and so much more!

Share Property

Location

561 Dalrymple Road, Sandy Springs, GA 30328

Status

Sold

Date Sold

March 19, 2021

Property Amenities

Interior
Kitchen Cabinets Stain, Eat-in Kitchen, Keeping Room, Pantry, Stone Counters, View to Family Room
Laundry room In Basement, Laundry Room, Main Level, Mud Room
Fireplace Decorative, Masonry
Appliances Dishwasher, Disposal, Electric Oven, Electric Range, ENERGY STAR Qualified Appliances, Microwave, Refrigerator, Washer
Flooring Hardwood
Total Bedrooms: 6
Half Bathrooms: 1
Full Bathrooms: 4
Other Interior Features Bookcases, Entrance Foyer, High Speed Internet, Walk-In Closet(s), Wet Bar
Area & Lot
Lot Area 1.016 Acres
Living area 3,276 Sq.Ft.
MLS® ID 6831349
Year Built 1963
High School North Springs
Middle School Sandy Springs
Elementary School Spalding Drive
View Description Other
Architecture Styles Cabin, Traditional
Type Residential
Status Sold
Exterior
Pool None
Air conditioning Central Air
Heat type Electric, Forced Air, Zoned
Green Feature Thermostat, Water Heater
Water Source Public
Garage Space 2
Security Features Fire Alarm
Sewer Public Sewer
Other Exterior Features Permeable Paving, Private Front Entry, Private Rear Entry, Private Yard, Deck, Enclosed, Front Porch, Rear Porch, Screened, Shed(s)
Parking Attached, Driveway, Garage, Garage Door Opener, Garage Faces Side, Parking Pad
Lot Features Back Yard, Front Yard, Landscaped, Level, Private, Wooded
Roof Shingle
Utilities Cable Available, Electricity Available, Natural Gas Available, Phone Available, Sewer Available, Underground Utilities, Water Available
Finance
Sales Price $575,000
Real Estate Tax $4,578 yearly

Committed in Every Transaction

Rebecca values the relationships she has developed with her clients. Her deep local knowledge, combined with a thoughtful balance of professional guidance and personal connection, turns those relationships into lifelong partnerships.